The sales that set the ceiling for 16 Springvale, taken apart item by item — what the house delivers in finish, what it costs, and what survives our filter. Every benchmark goes through the same seven-block protocol and ends in a scope verdict. Planned capacity: three properties.
1 of 3 filled · base 20 Sep 2026
Why this page exists
Comps say how much. Benchmarks say what.
The Comps tab on Market answers the price the market closed at. It does not answer what was inside the house that closed at that price — and that is the question that decides our renovation scope. A comp becomes a benchmark when it has all three: a format comparable to ours, a price at the top of the band, and enough visual material to audit the finish. Every benchmark here is confronted with 16 Springvale and with our own thesis — never read as an inspiration catalogue.
135 Camberwell Cct$1,800,000 · Mar 2026 · the twin
Slot 2candidate: 9 Rosebud St · $1.80M · 221 m²
Slot 3candidate: 28 Leopardwood Cct · $1.70M · 229 m²
Benchmark 01 · block 1 of 7 · fact sheet
135 Camberwell Cct, Robina QLD 4226
Sold at auction for $1,800,000 on 13 Mar 2026 · Harcourts Property Hub
Price
$1,800,000
auction · 13 Mar 2026
$/m² of house
$8,759
the highest for finished product in the Robina sample
Internal area
205.5 m²
continuous, under one roof · ours: 197.25 split
Land
799 m²
$2,253/m² · ours: 806 m²
Configuration
4 / 2 / 2
double garage 6.0 × 6.0 = 36 m²
Pool
9.8 × 4.6
kidney · brick coping, dated
Covered alfresco
28.8 m²
6.4 × 4.5 · exposed timber beams
Energy efficiency
Low (0)
did not stop $1.8M
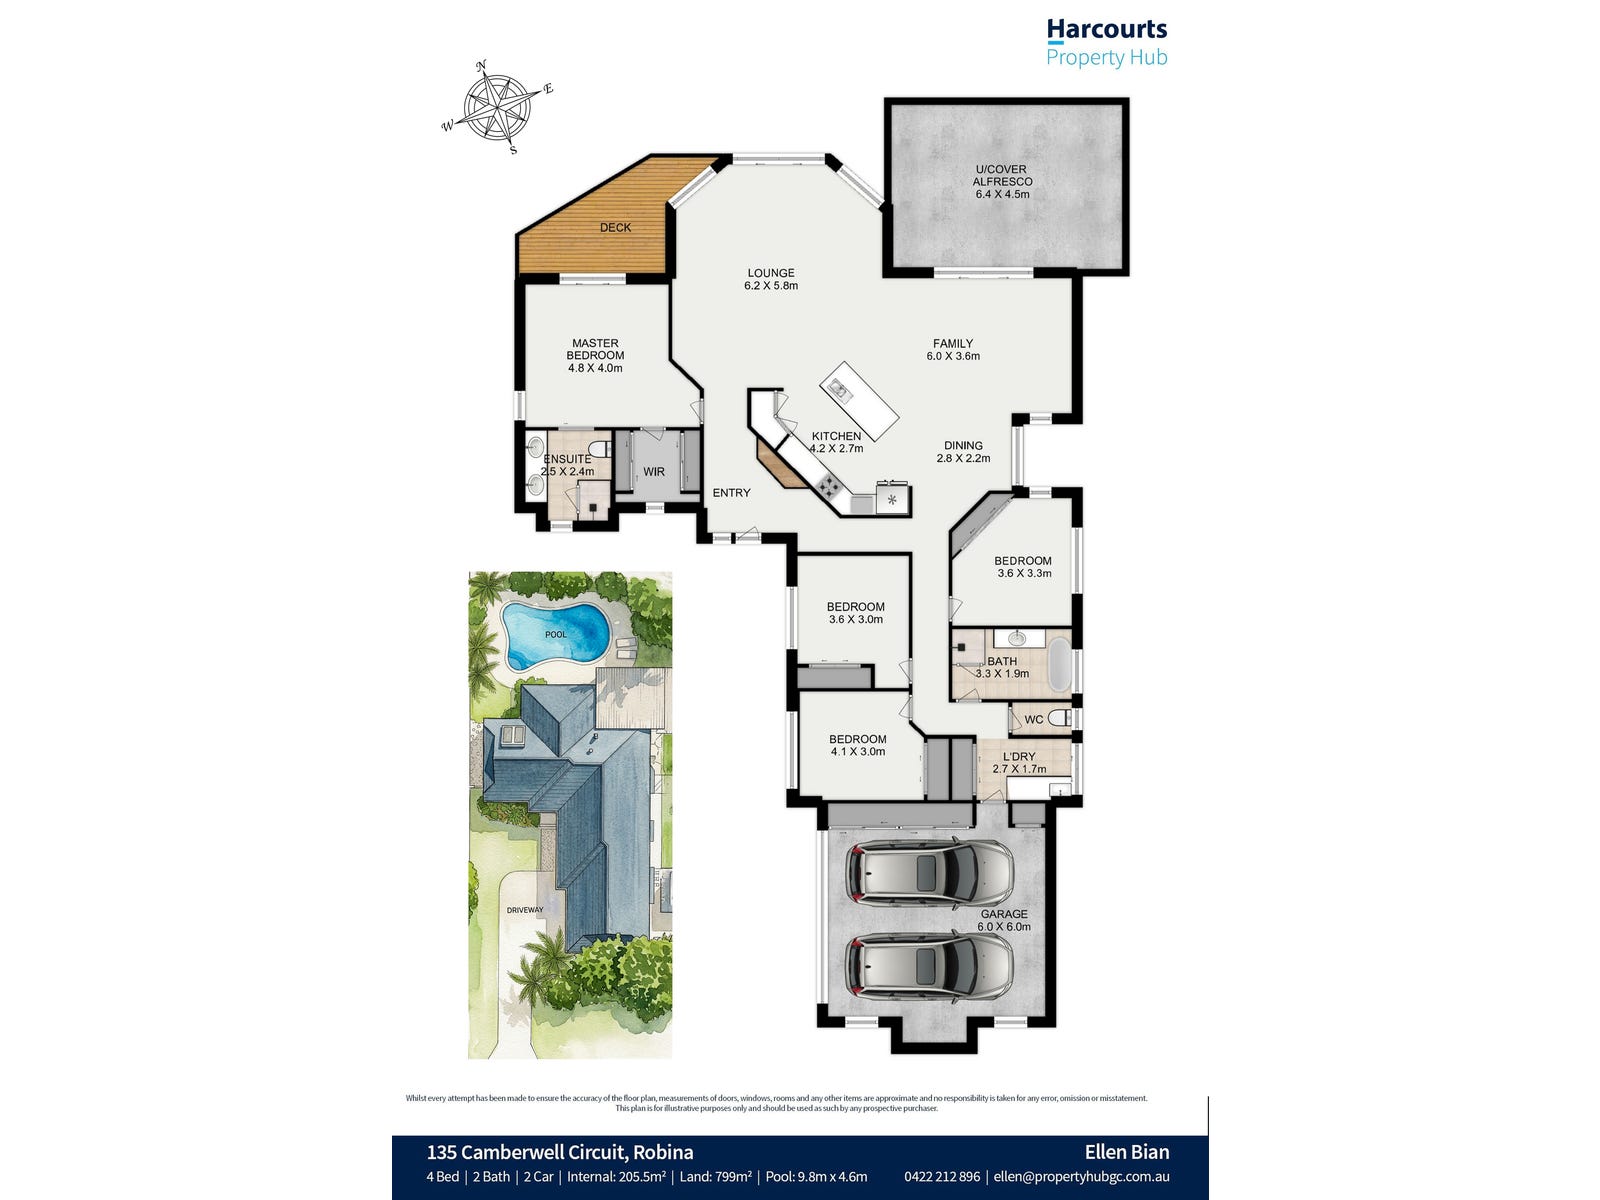
No water, no golf, no reserve — an ordinary central block, like ours. Ducted reverse-cycle AC, six ceiling fans, Crimsafe doors and screens, extra-long driveway. Rooms on the plan: master 4.8×4.0 + ensuite 2.5×2.4 + WIR · bedrooms 4.1×3.0 / 3.6×3.0 / 3.6×3.3 · lounge 6.2×5.8 · family 6.0×3.6 · dining 2.8×2.2 · kitchen 4.2×2.7 · bath 3.3×1.9 + separate WC · laundry 2.7×1.7.
Block 2 of 7 · why this comp
It is the only Robina sale that isolates the value of the finish
205.5 m² against our 197.25. A 799 m² lot against 806. Same suburb, same configuration, same absence of a location premium. On the same street, 17 Springvale St closed at $1,165,000 on 17 Sep. The distance between $1.17M and $1.80M in this geography is entirely what was done inside the house — and this is the only sale in the comp set with complete visual material to audit that "what".
Until 19 Sep this comp carried a wrong area estimate (≥280 m², which took it out of the twin group). The listing's floor plan settled it: 205.5 m². The correction promoted 135 Camberwell from "too big to compare" to primary benchmark.
Robina median (finished house)$5,755 /m²
135 Camberwell — $1.80M / 205.5 m²$8,759 /m²
16 Springvale — break-even sale price ($1,762,153, The Deal 21 Sep)$8,934 /m²
16 Springvale — team thesis $1.85M$9,379 /m²
$0$2,500$5,000$7,500$10,000
Scale 0–$10,000 per m² of internal area. To break even, 16 Springvale has to sell finish at $175/m² above the best finished house sold in Robina in 2026 — with less continuous area, no garage, and part of the m² in an annex. The thesis requires +7.1% over that record.
Block 3 of 7 · what the house does in design
Five cheap decisions, applied to 100% of the house
135 did not use imported stone, custom joinery or new windows. It used disciplined repetition. The 16 images of the listing, read separating design decision (replicable) from what the property inherited (not replicable).
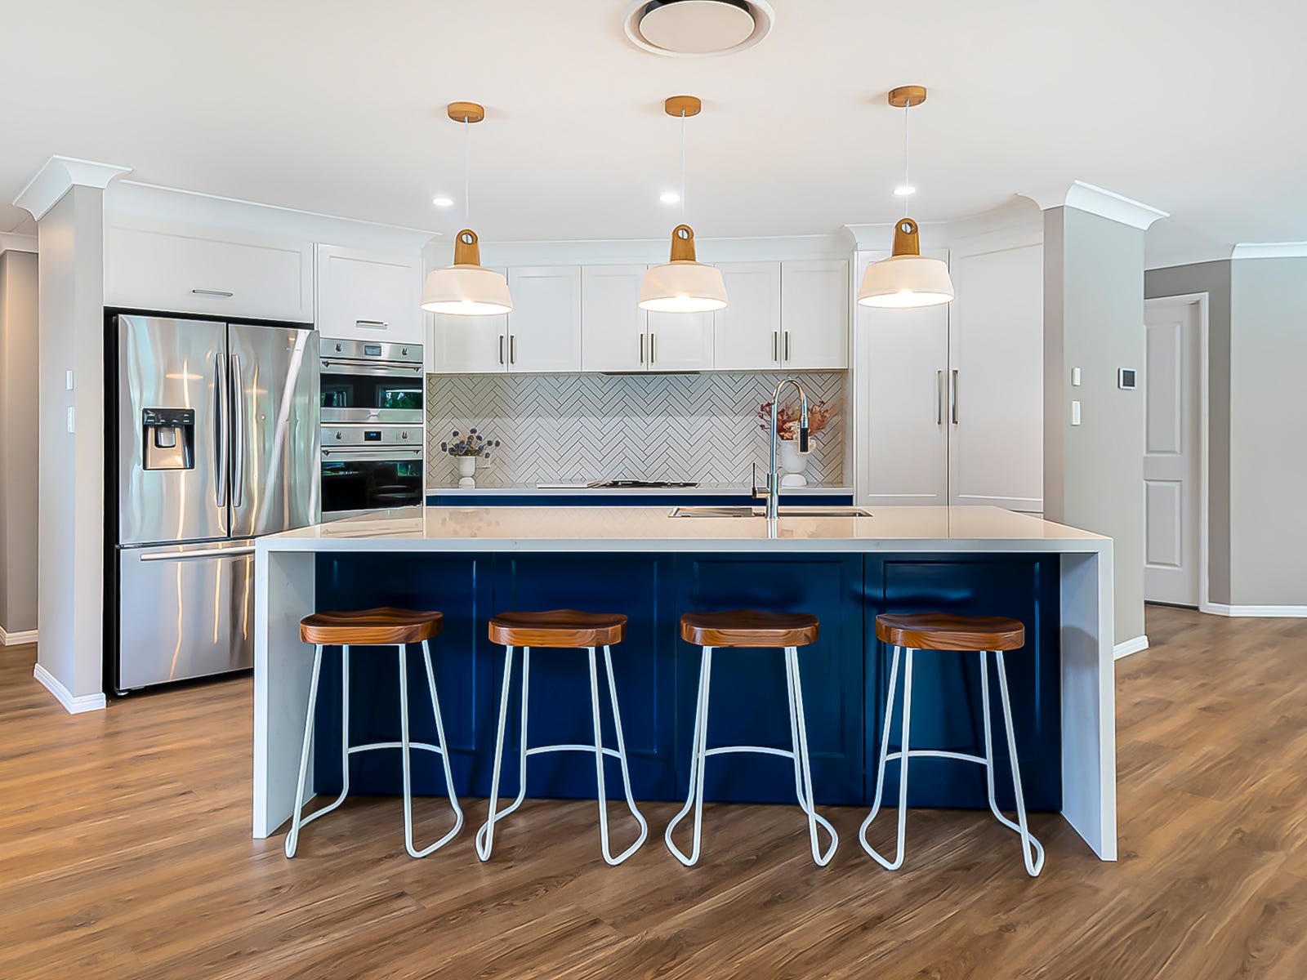
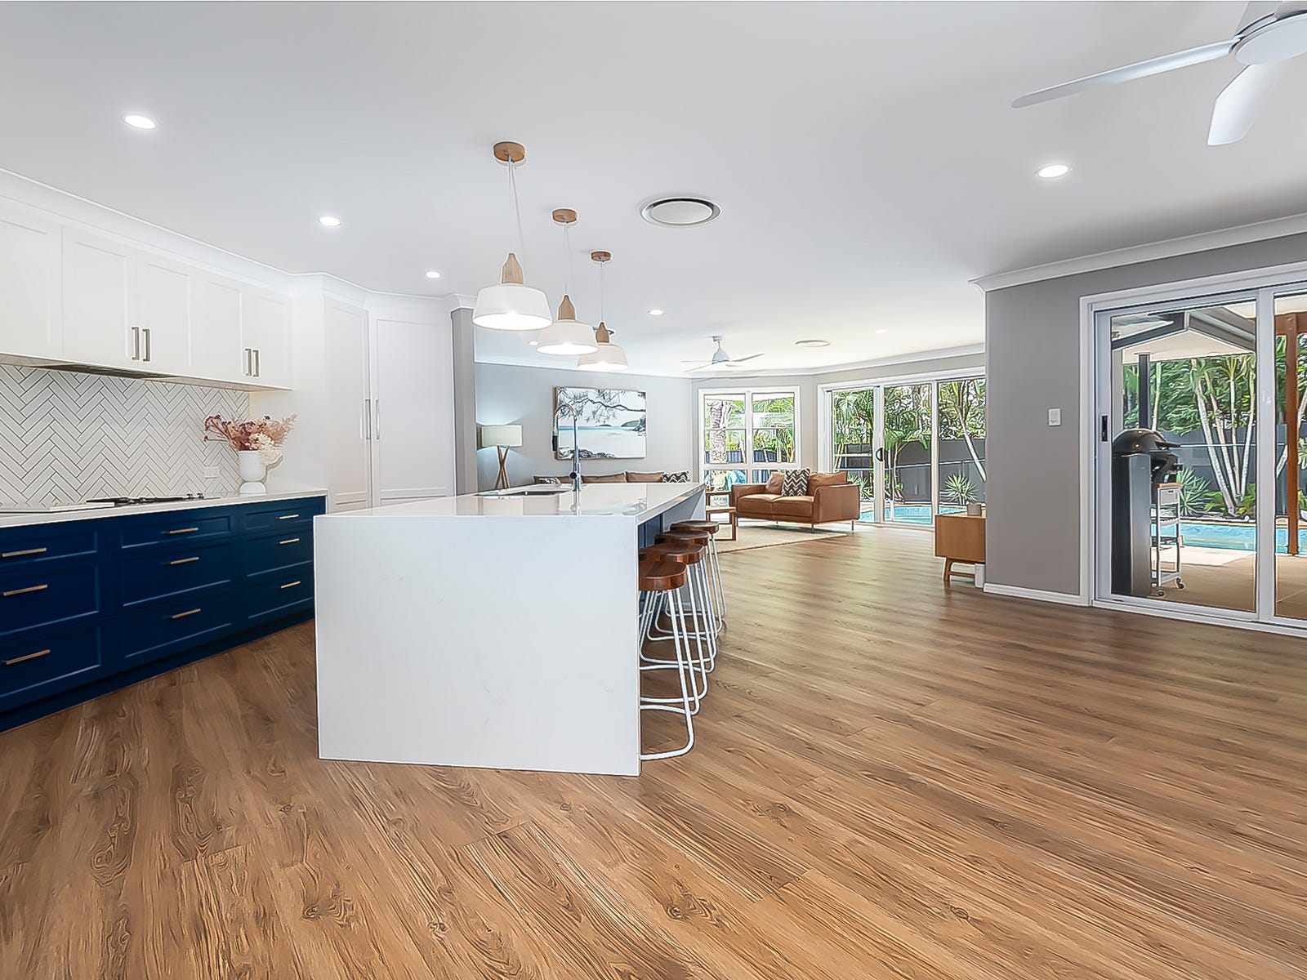
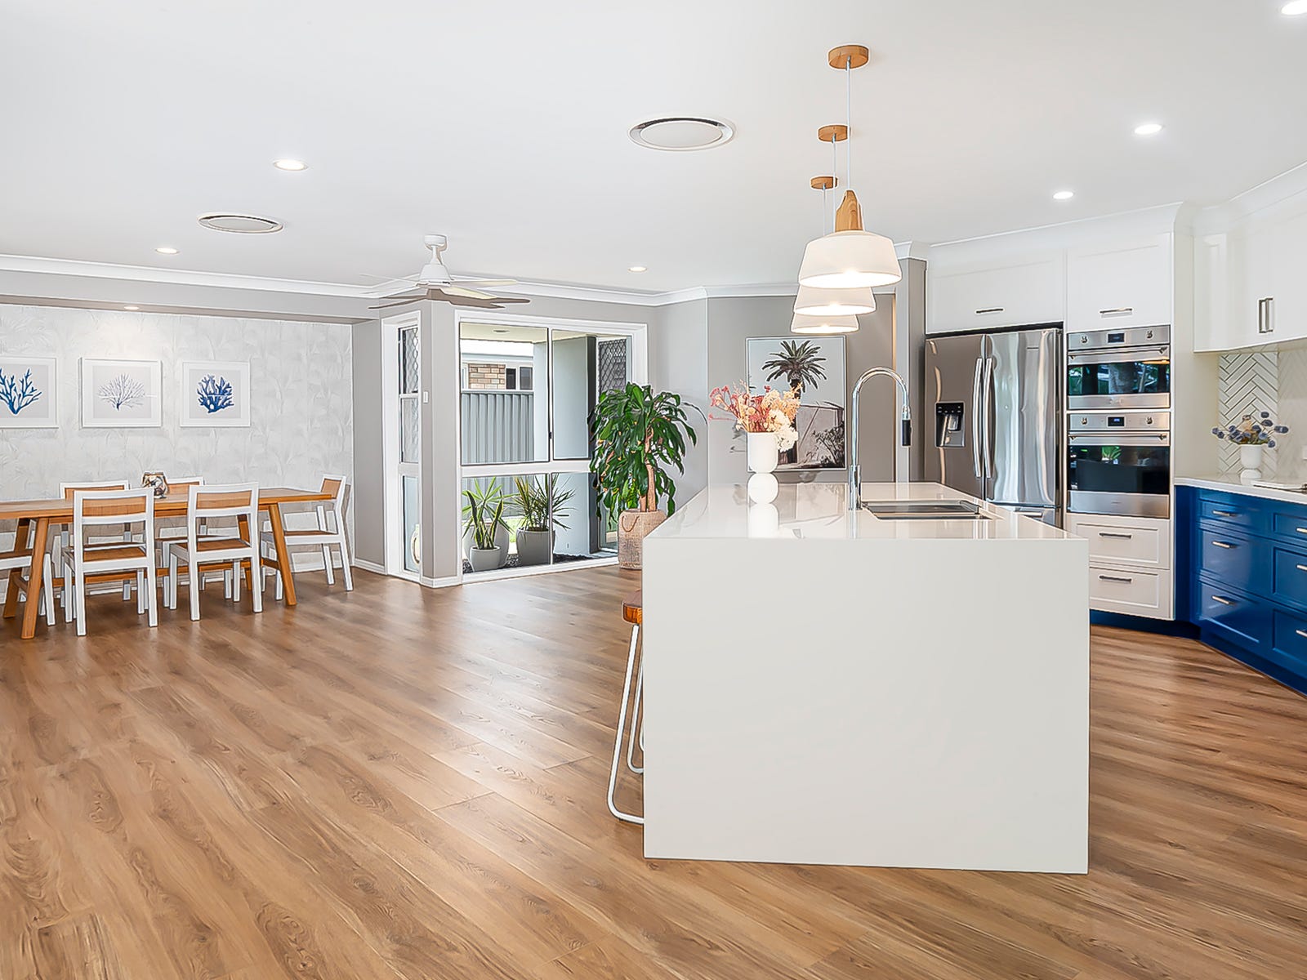
Decision 1 · one colour, one placeThe whole house is neutral. Navy appears only on the kitchen base and the island, as lacquer over shaker doors — a paint cost, not a material cost. Above, white cabinetry to the ceiling with cornice; behind, a herringbone splashback; white stone benchtop with waterfall ends on both sides. Double oven in a tower, gas cooktop, fridge in a niche.
CopyHerringbone
Decision 2 · a single floorWide-plank vinyl, warm oak tone, over 100% of the house — living areas, bedrooms, hallway and laundry. Zero carpet, zero transitions, zero thresholds. It is what makes 205 m² read as a single volume and the highest-return-per-dollar item of the renovation. White ceiling with profiled cornice in every room.
Copy
Decision 3 · named zonesFour living areas with an obvious function in the photo: lounge 6.2×5.8, family 6.0×3.6, dining and alfresco. One wall of textured wallpaper with a trio of prints defines the dining room without building works. It is the argument 16 Springvale cannot make: our m² are split between house and granny flat.
Not replicable
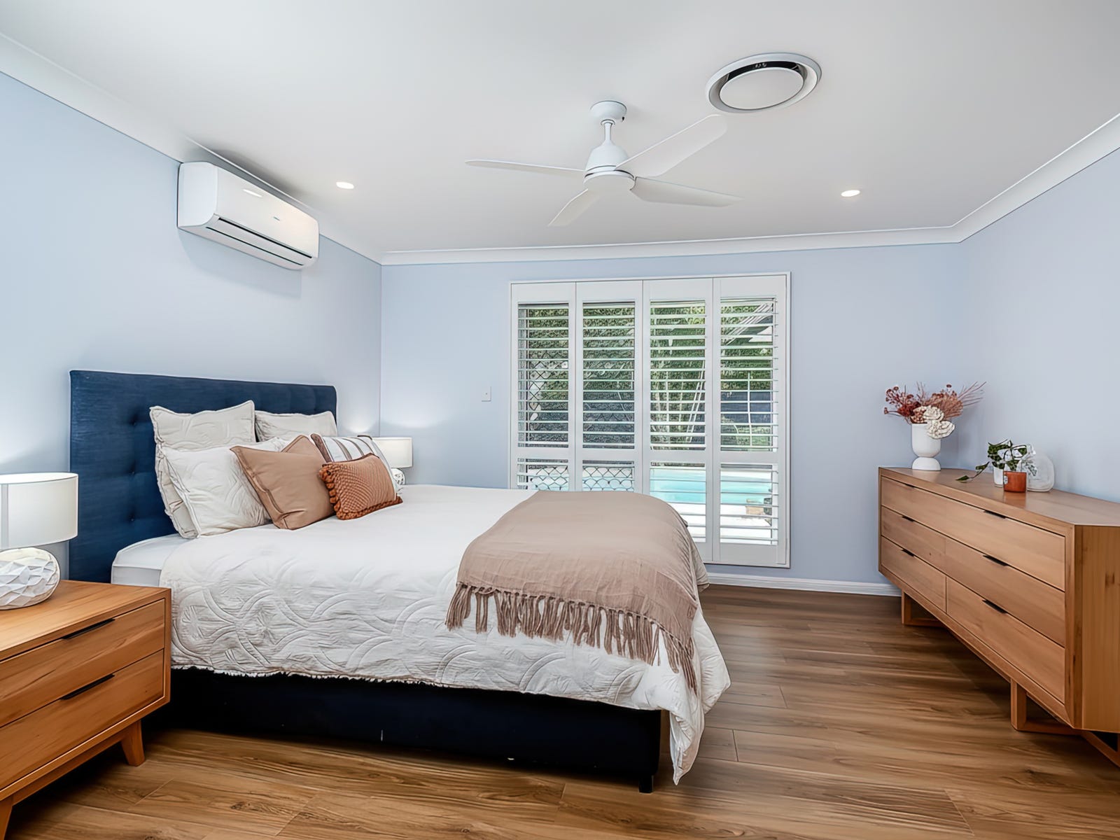
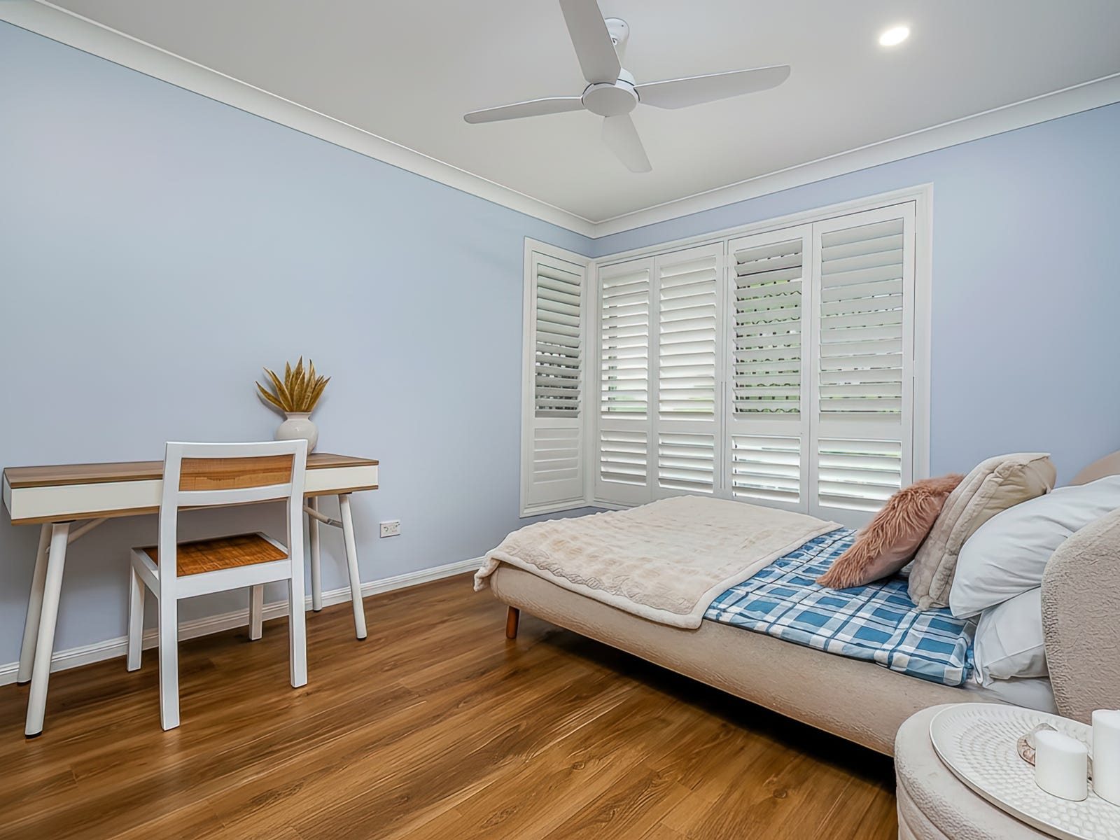
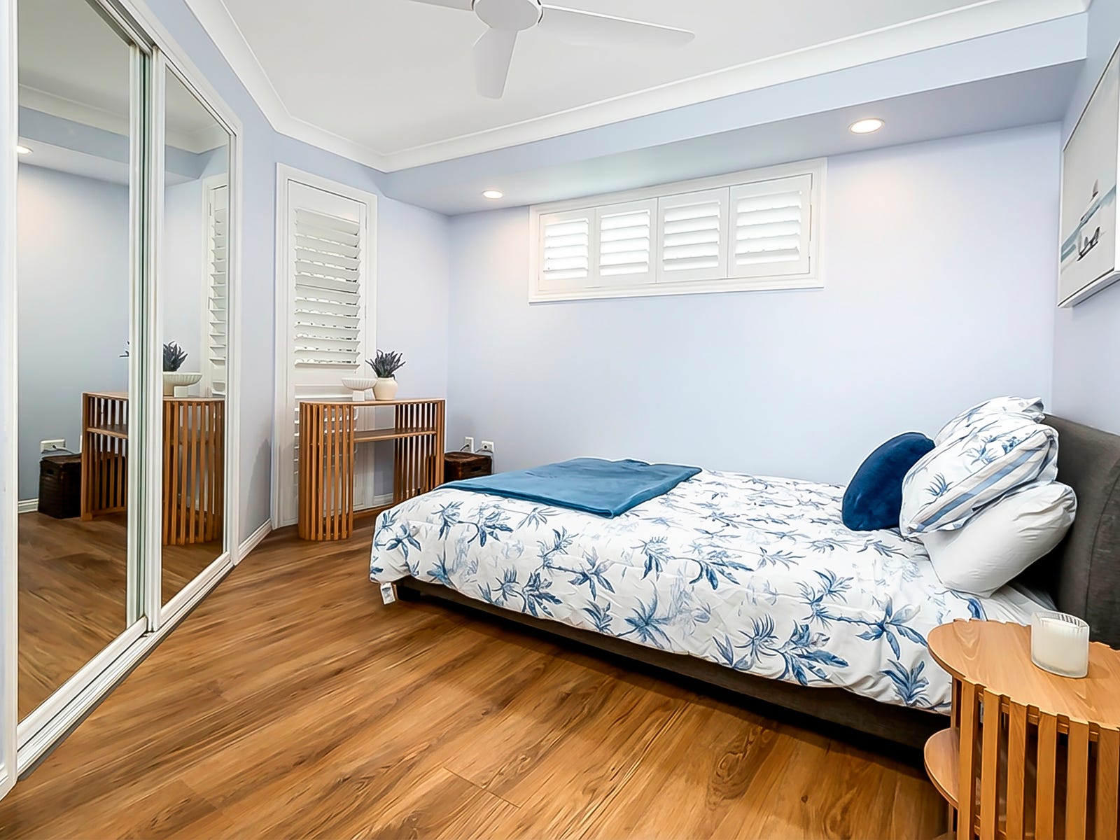
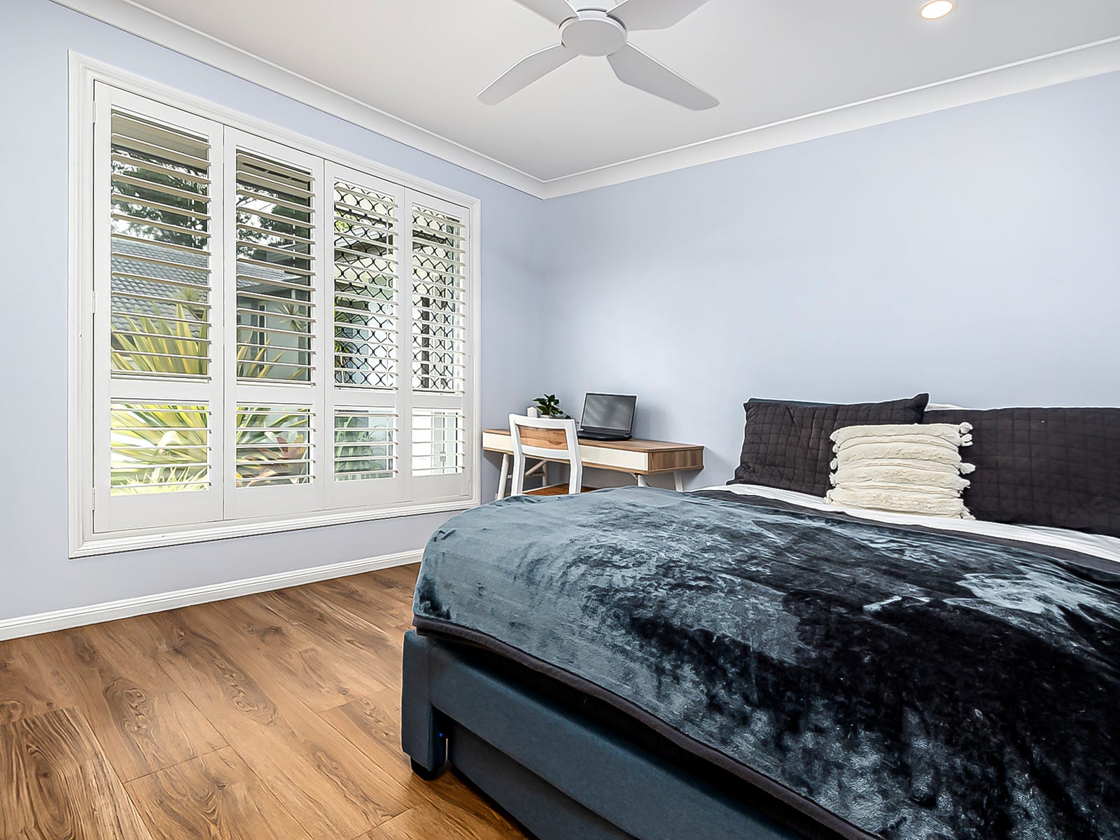
Decision 4 · shutters everywhereWhite plantation shutters on every window — they appear in 9 of the 15 photos. It is the item that, on the Gold Coast, signals "finished" before anything else. The four bedrooms have the same ice-blue paint, a ceiling fan and an individual split system on top of the ducted AC.
CopyQuote — not in the EAC
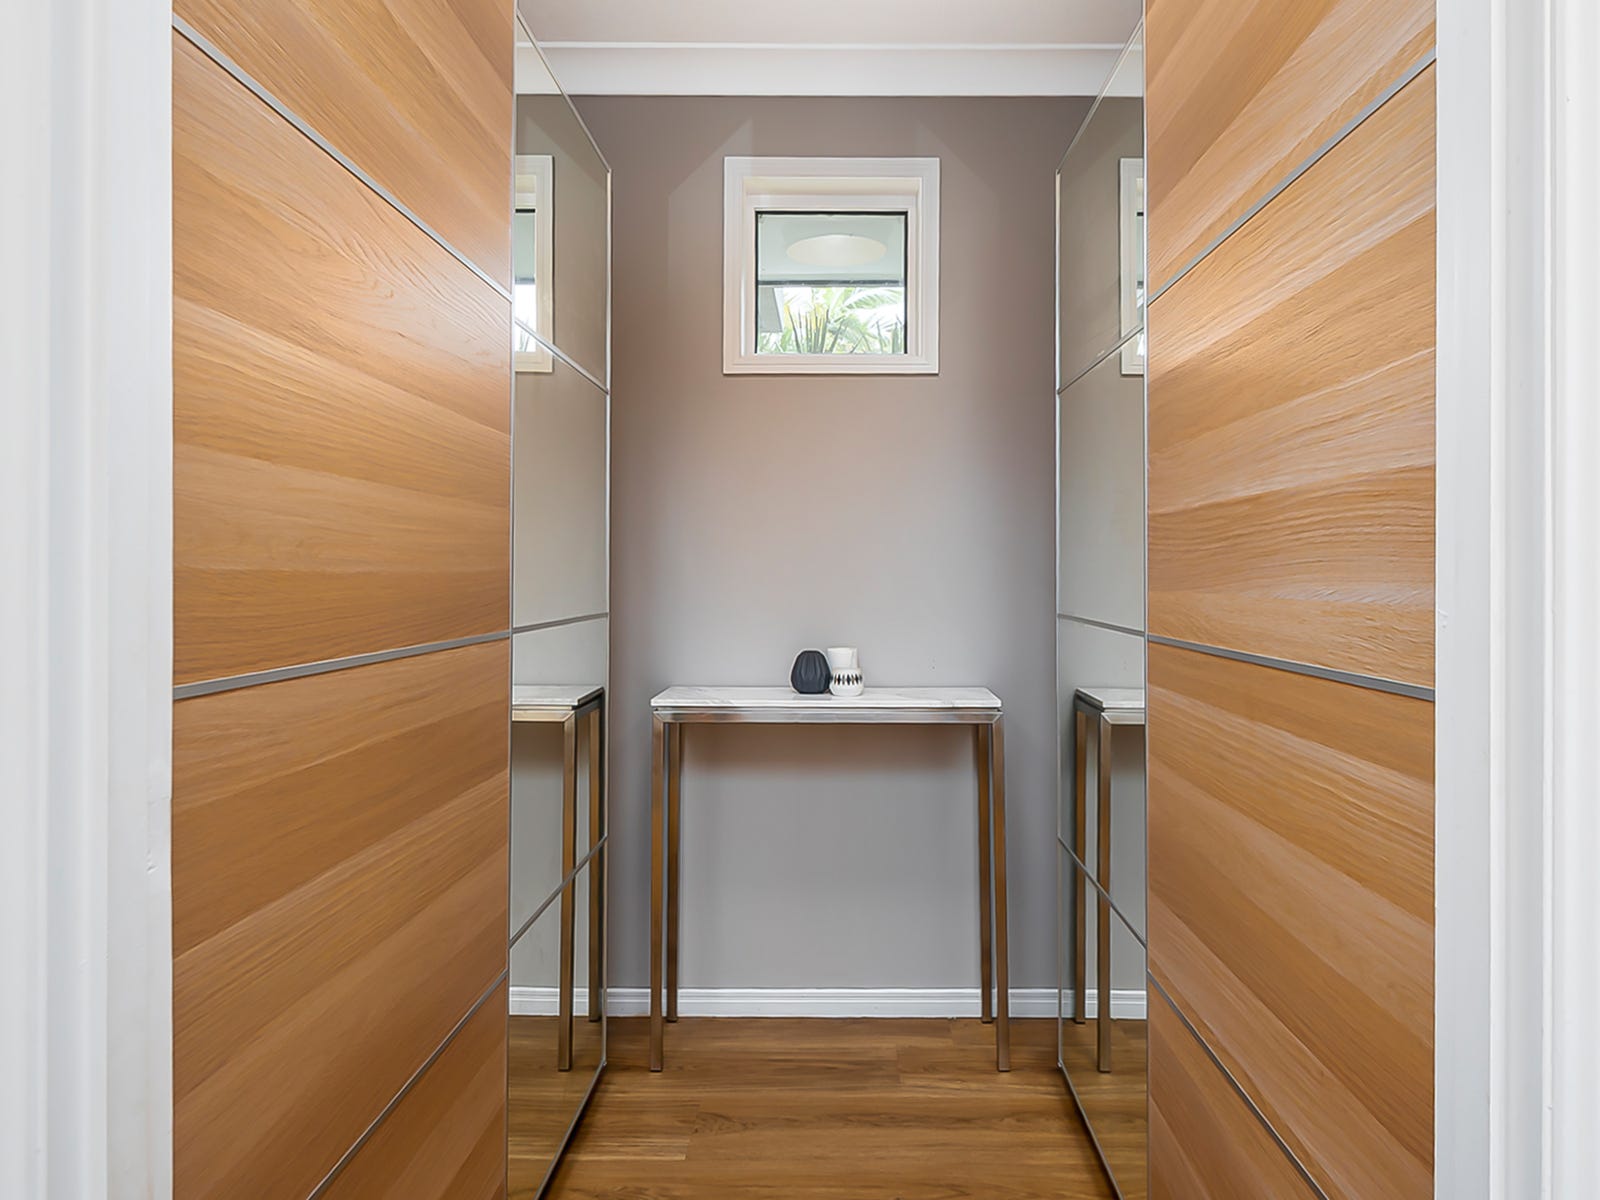
Decision 5 · one oak, four roomsThe same light oak reappears in the WIR robe, the ensuite vanity, the main bathroom vanity and the laundry. One input, one supplier, four rooms. Mirrored sliding doors double the read of a narrow robe corridor.
CopyMirror
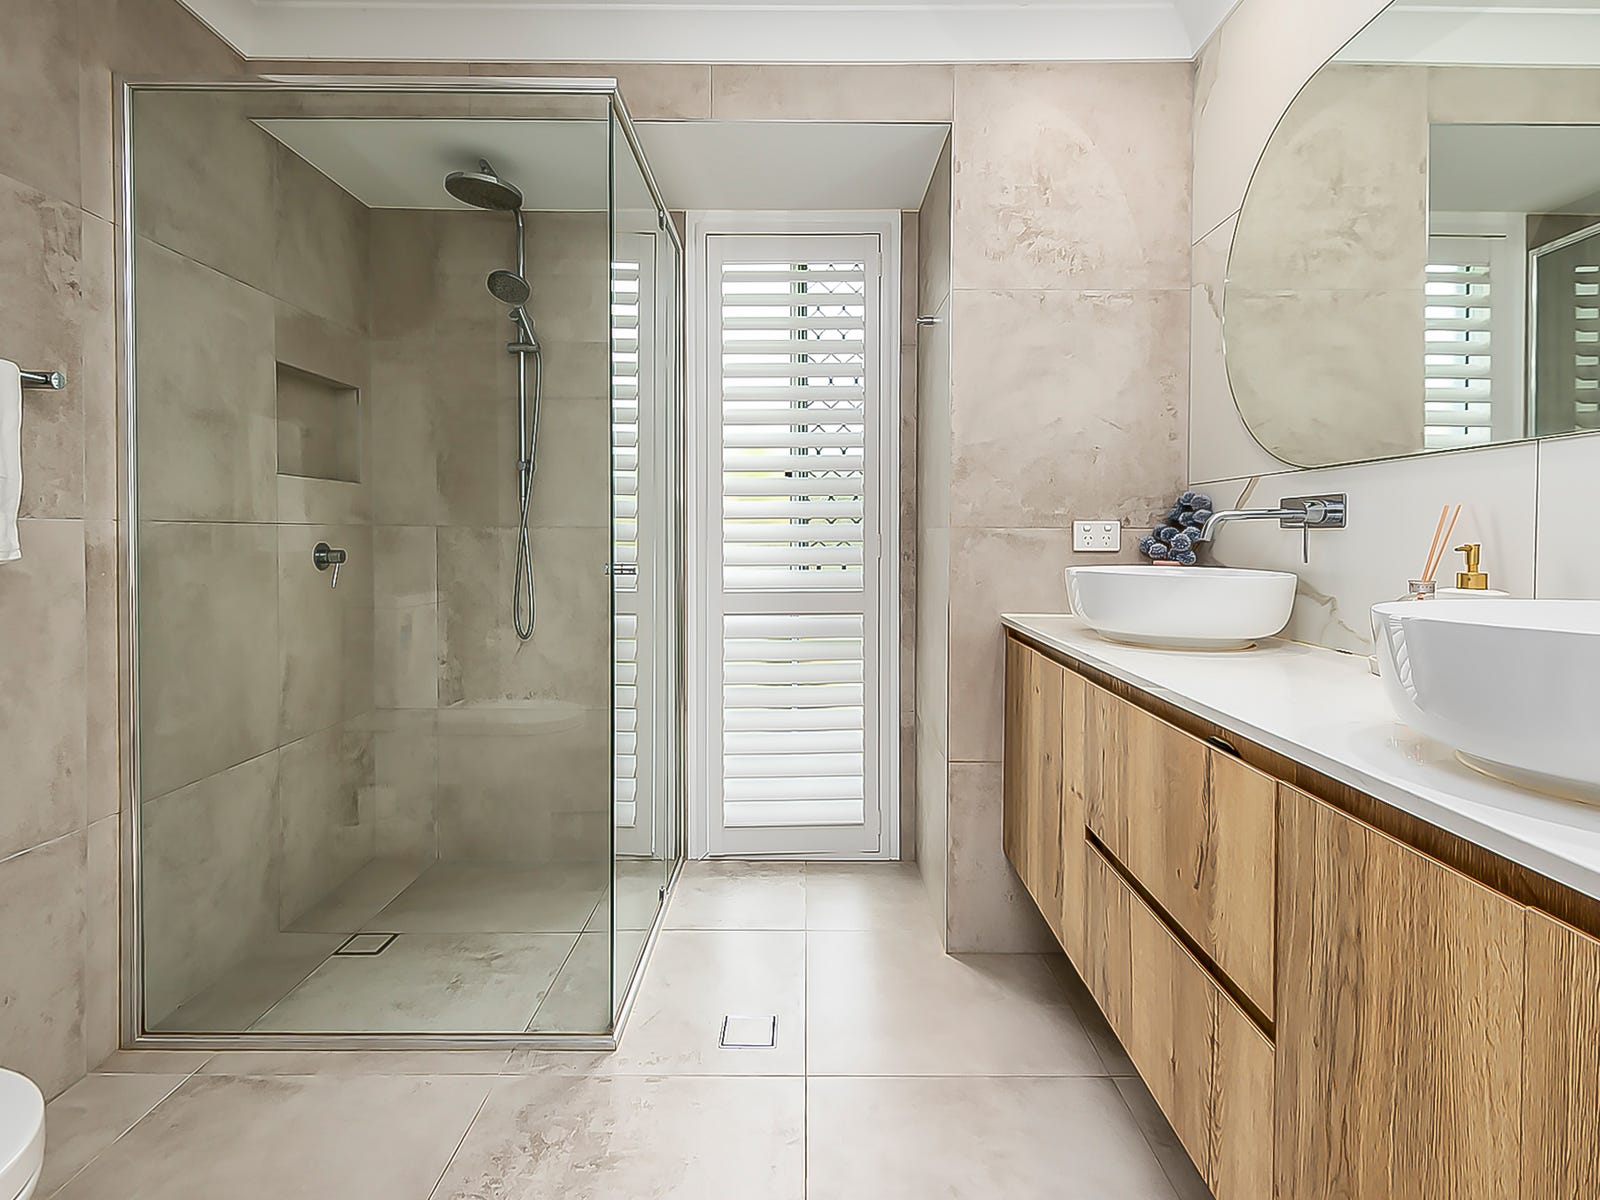
Ensuite · 2.5 × 2.4 mSix square metres that look like double. One large-format porcelain tile, floor to ceiling, no feature strip; floating double vanity with two above-counter basins and wall-mounted taps; organic-shaped mirror; hobless shower with a linear drain and a niche. No piece is expensive — what costs is the decision not to mix materials.
Copy
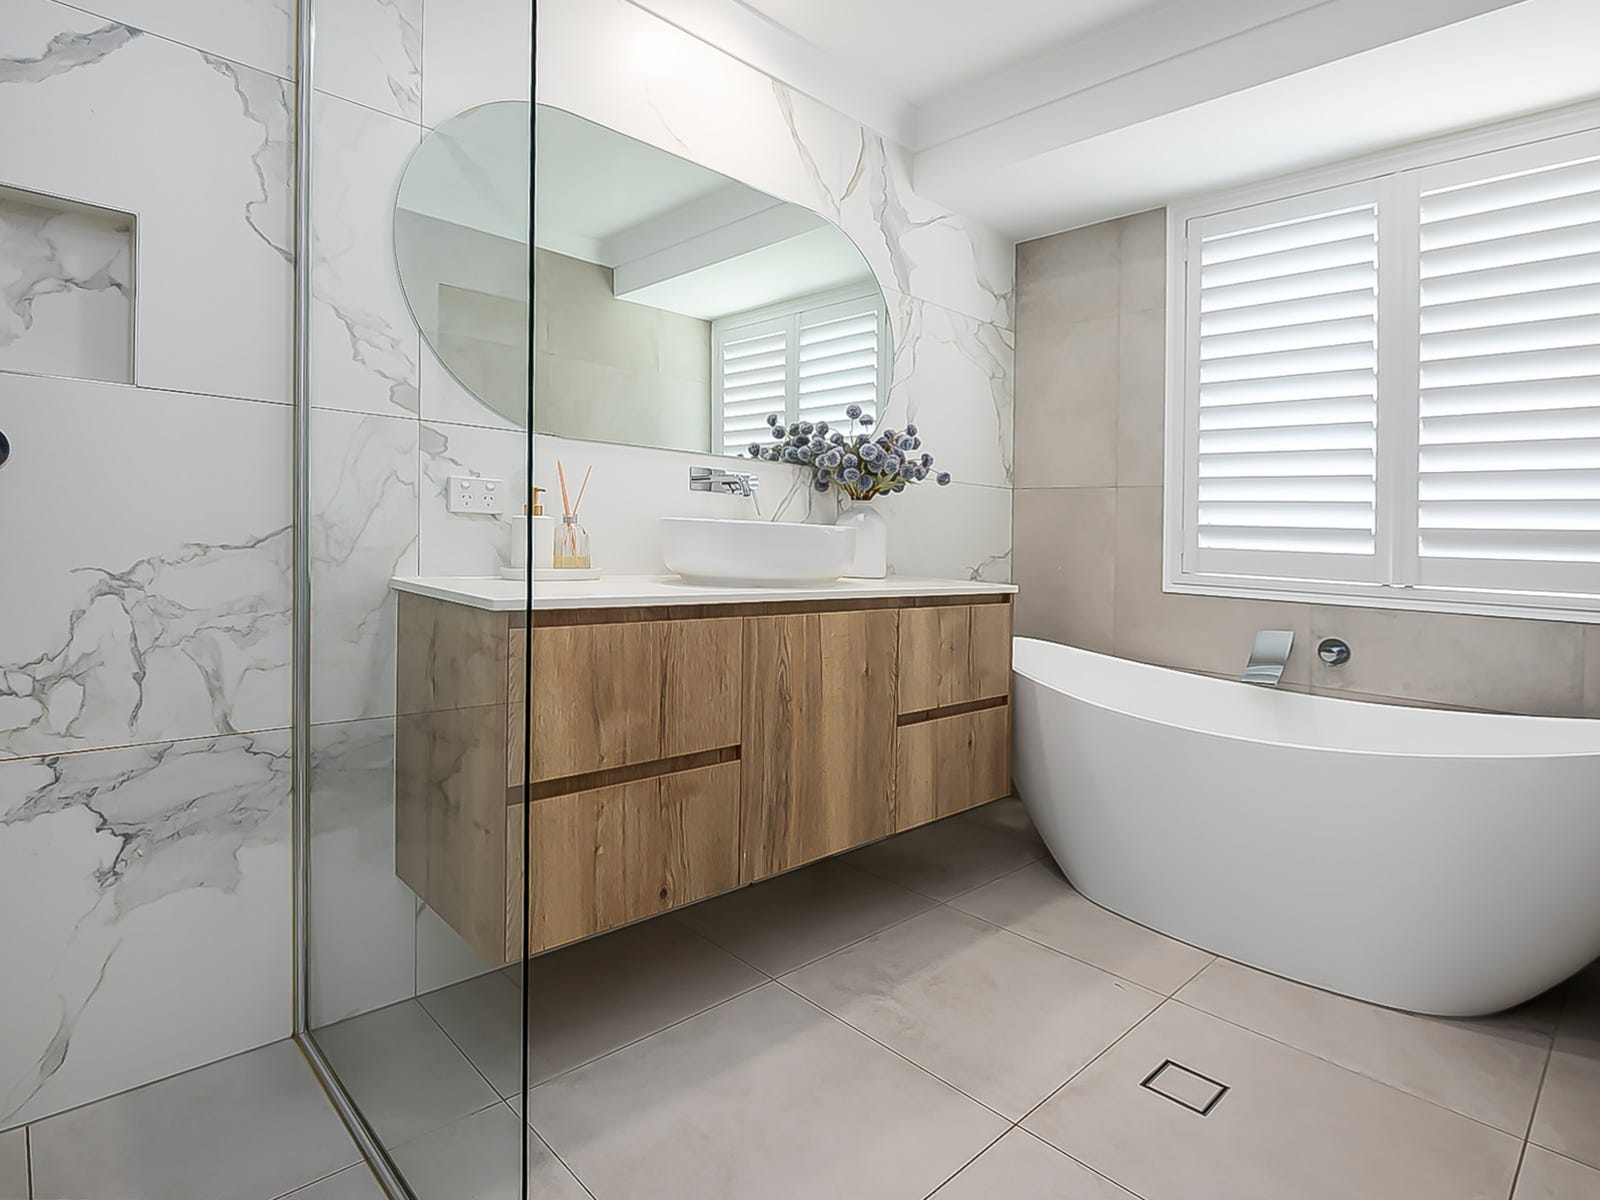
Main bathroom · 3.3 × 1.9 mIt is 1.9 m wide and still the second-best photo of the house. How: large-format marble-look only on the shower wall (the rest in a cement tone), freestanding bath under the window, round mirror, floating vanity, wall-mounted tap, linear drain and WC in a separate compartment.
CopyMarble-look on one wall only
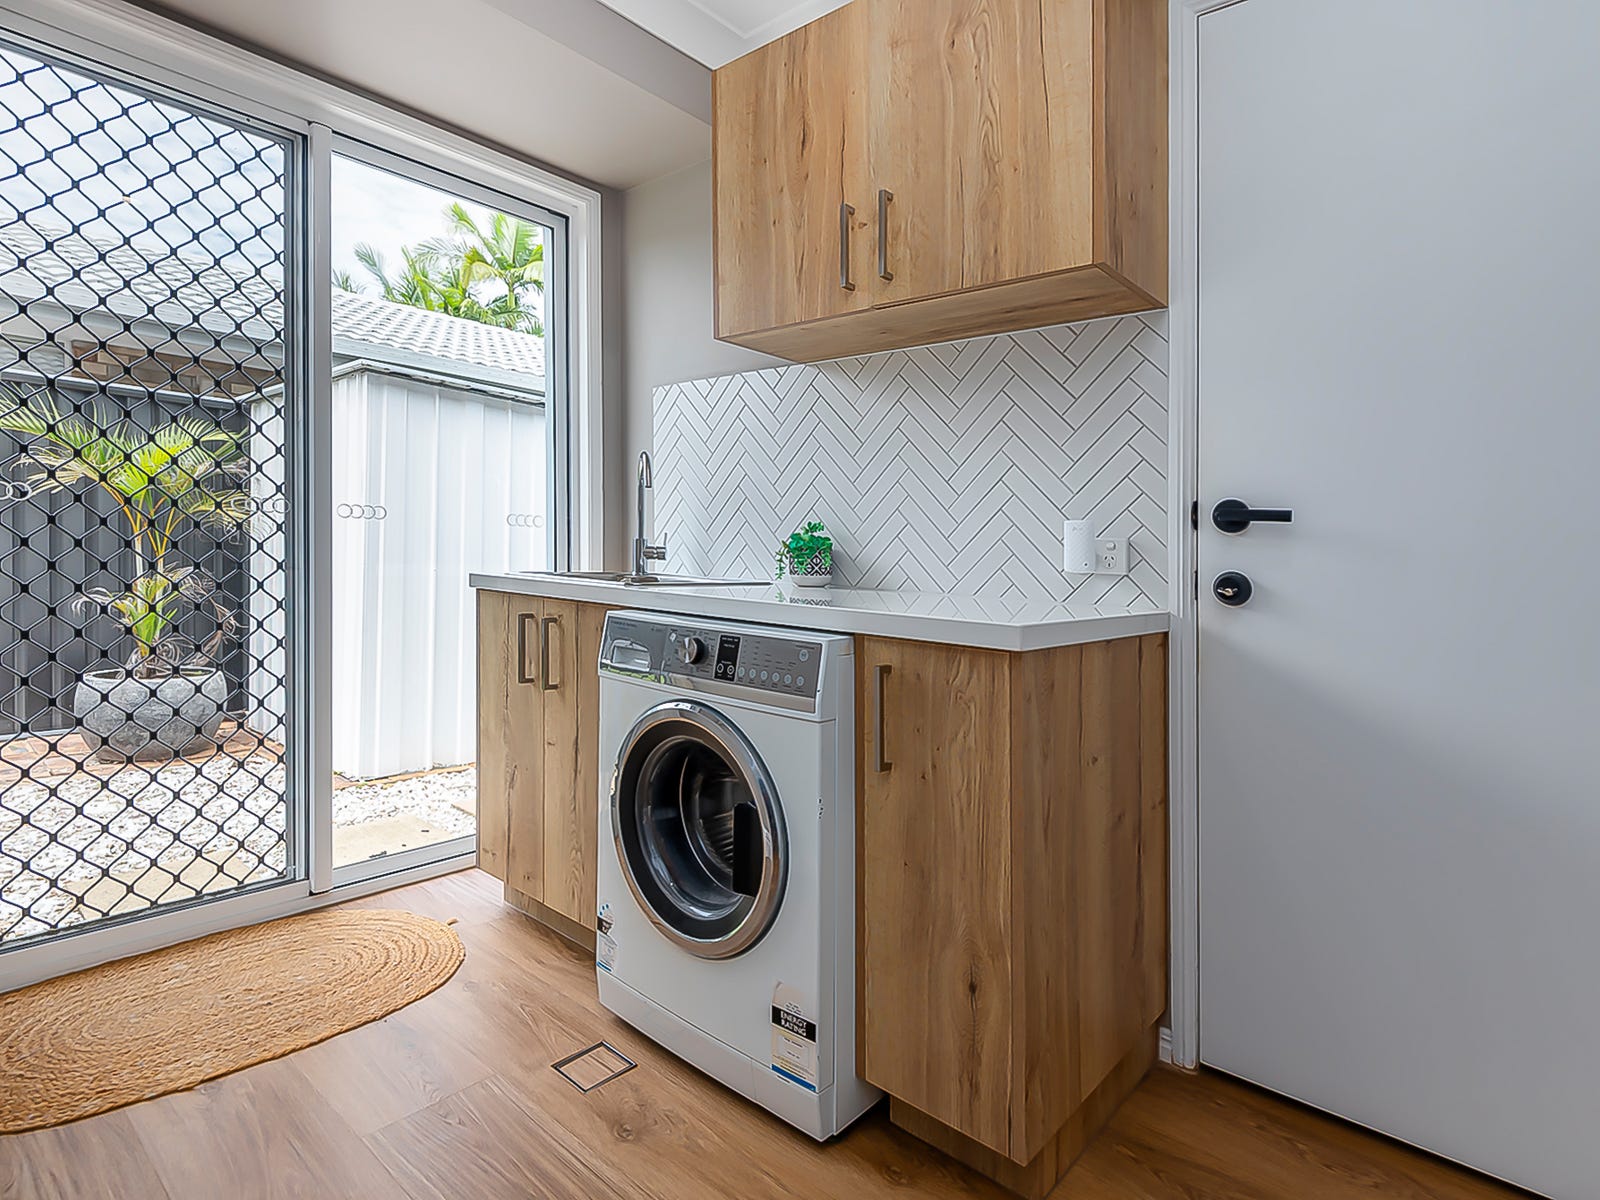
Laundry · 2.7 × 1.7 mFour and a half square metres that the listing sells as a highlight line. Same oak, same herringbone as the kitchen, white benchtop, inset sink, external door with a Crimsafe screen. Marginal cost close to zero because it uses offcuts of two inputs already bought.
Copy
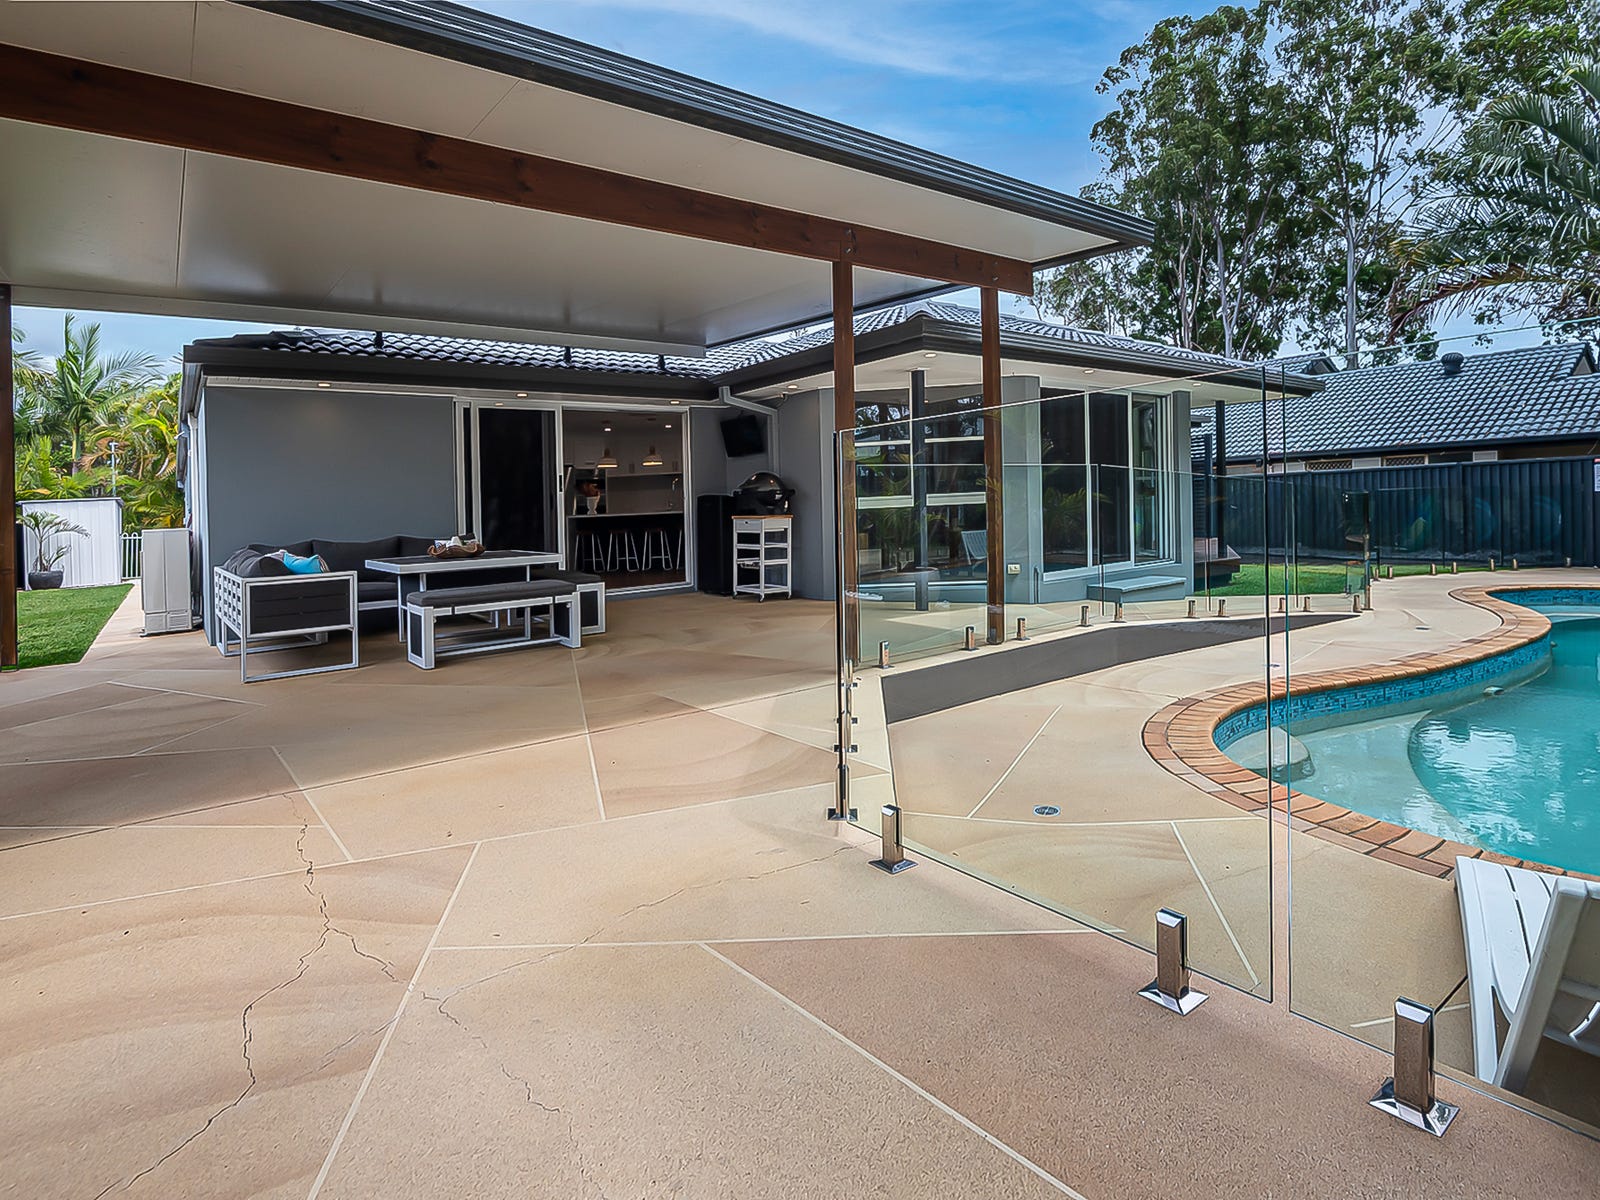
Exterior · alfresco 6.4 × 4.5 mWhite ceiling with exposed timber beams and posts, decorative concrete floor, outdoor kitchen built into the volume of the house, glass fence with chrome fittings. 28.8 m² that do not count as internal area but appear in 4 of the 15 photos. It is the direct benchmark for our $15,640 patio cover and the rear deck (D35).
Ratio 2.0×D35
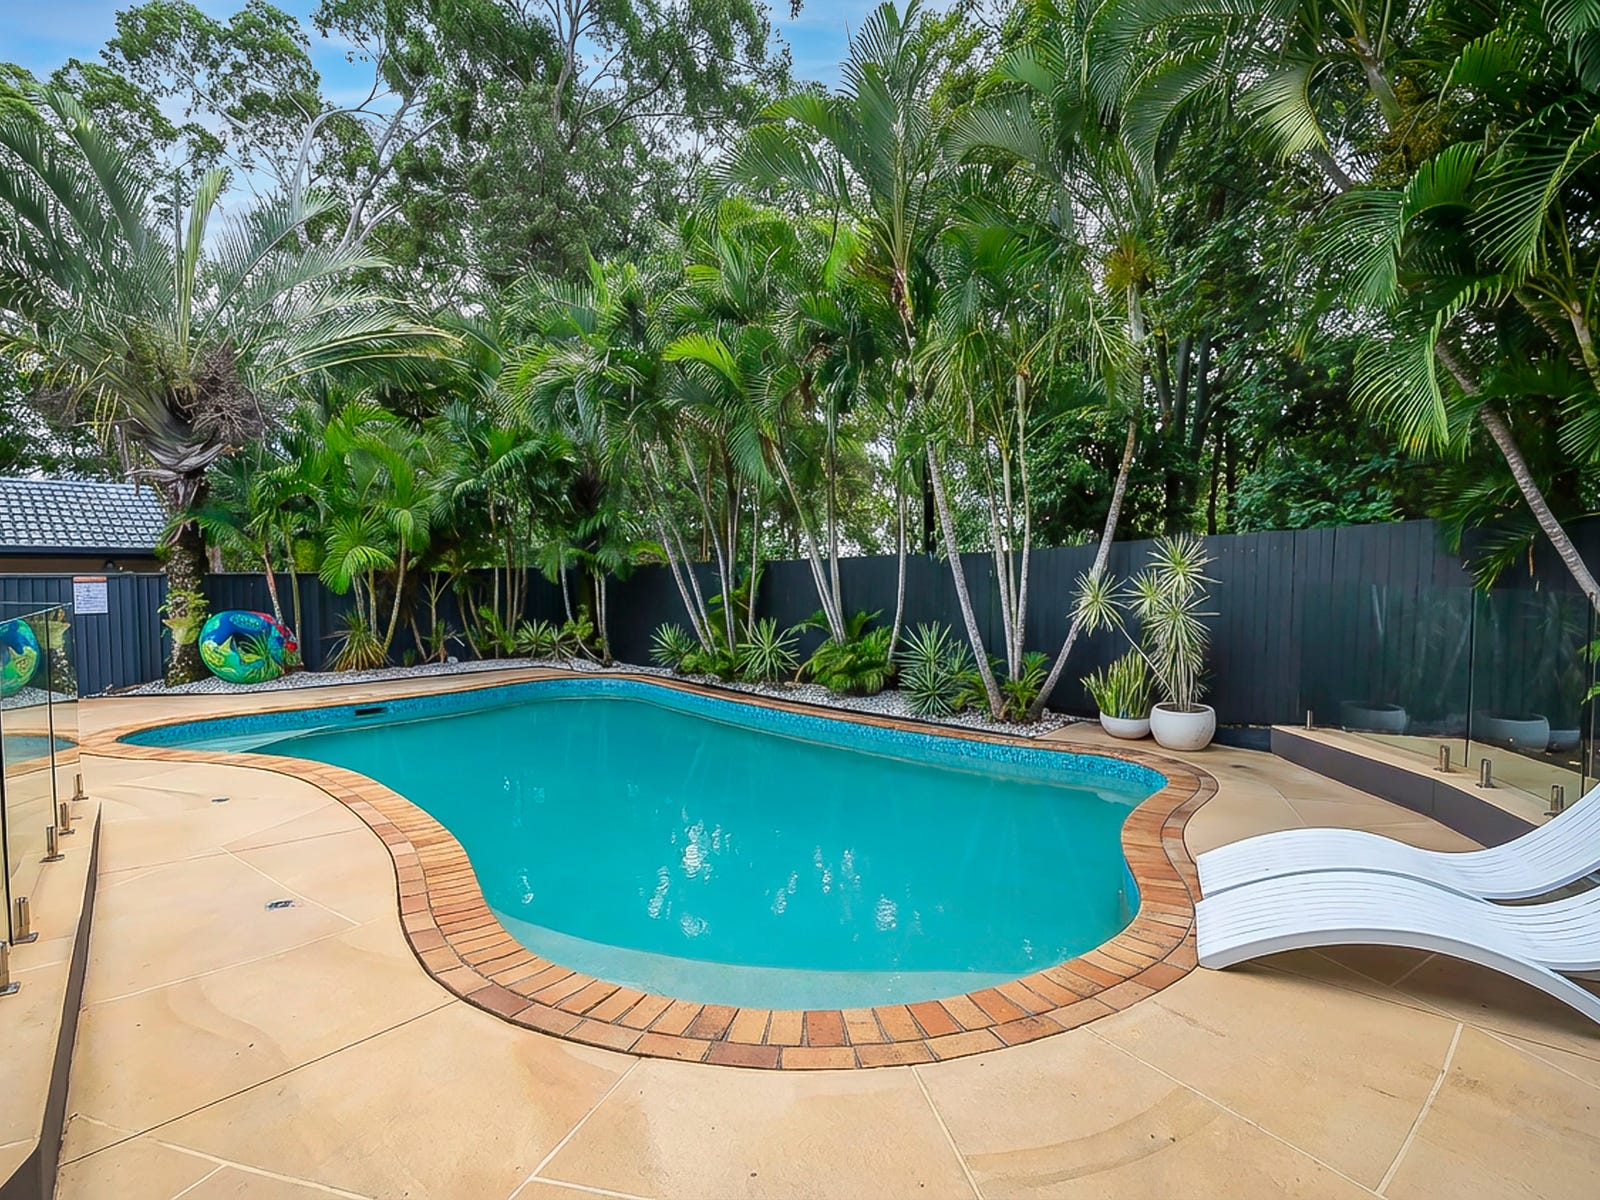
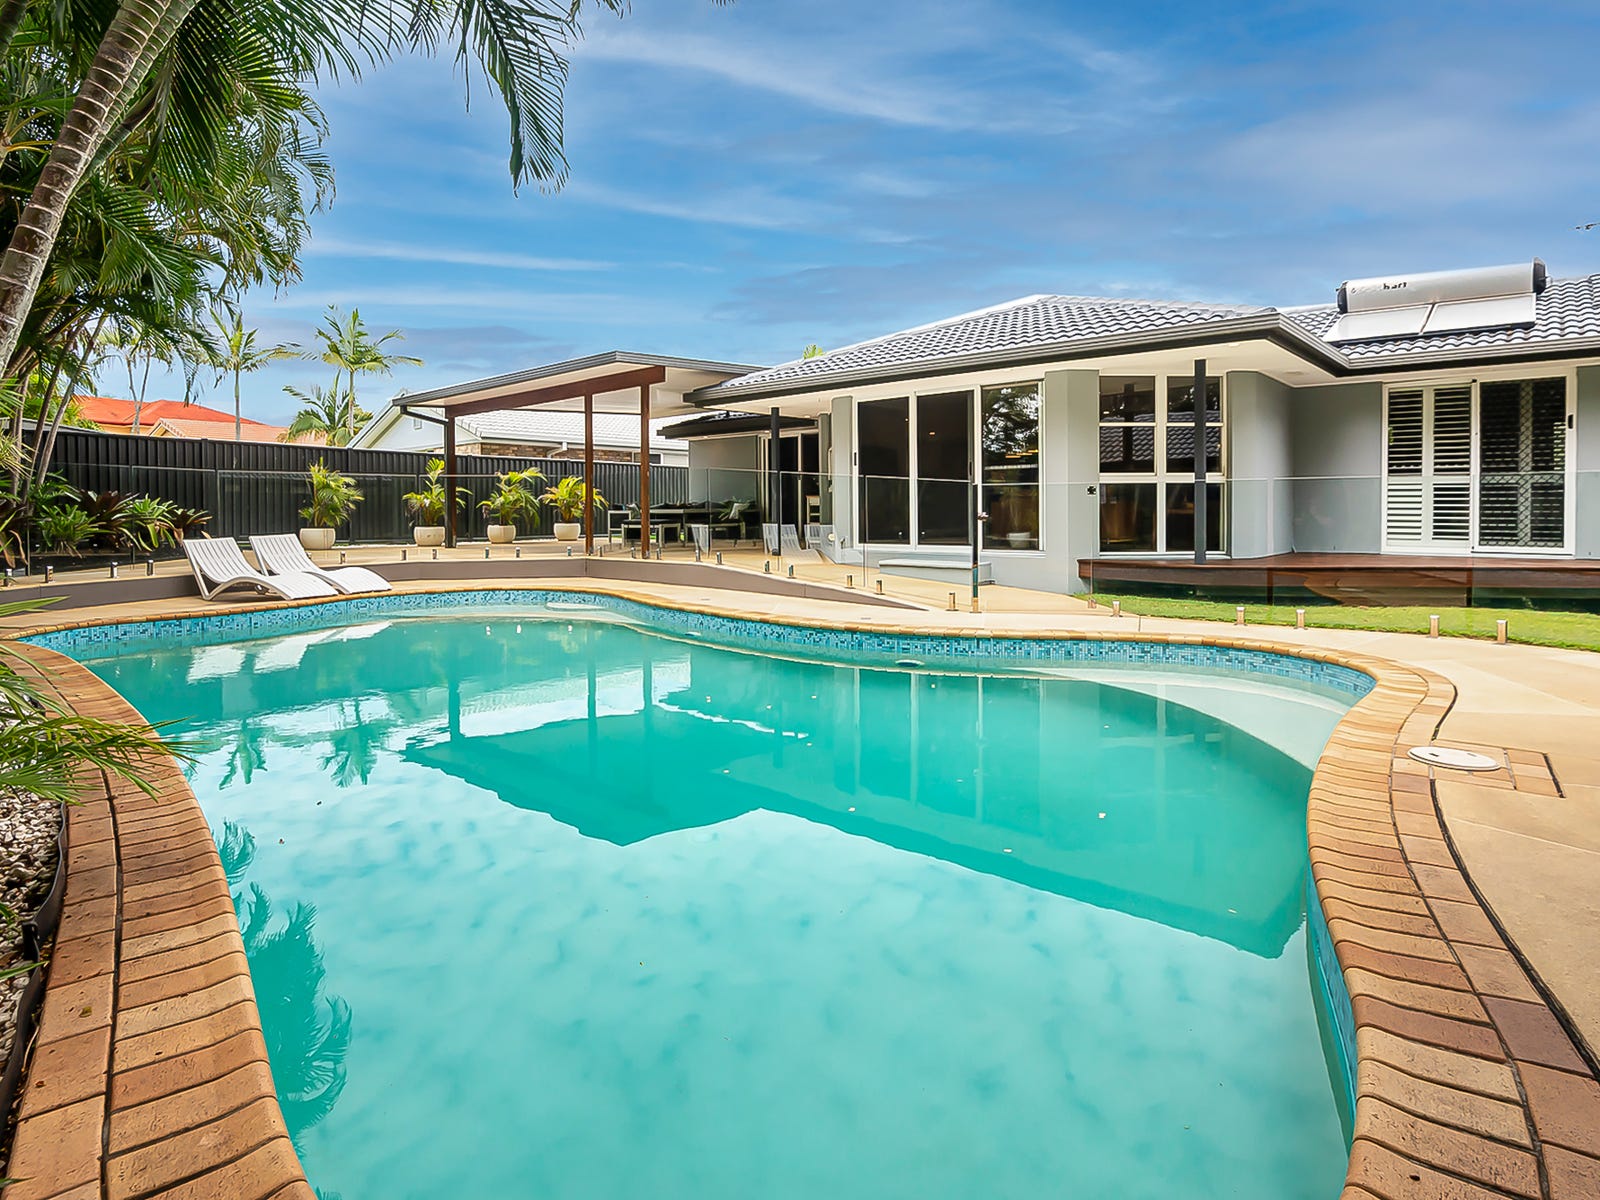
Pool · 9.8 × 4.6 mThe most useful counterpoint in the dossier: the coping is brick, dated, and the house still sold for $1.8M. What carries the photo is the surrounds — glass fence, light stone deck, black Colorbond fence and a dense wall of palms that hides the neighbours. The investment went into landscaping and screening, not into surfaces.
Do not copy the copingGlass fence + dense greenery
Rear · the photo that opens the listingThe listing does not open with the façade — it opens with the pool and the house behind it. The façade is the second-to-last of the 15 images. Sequence: pool → alfresco → kitchen (3 angles) → bedrooms → bathrooms → laundry → façade → floor plan. For 16 Springvale, whose strong asset is lot + pool and whose façade will have no garage, the same order is the right order.
Listing brief · G8
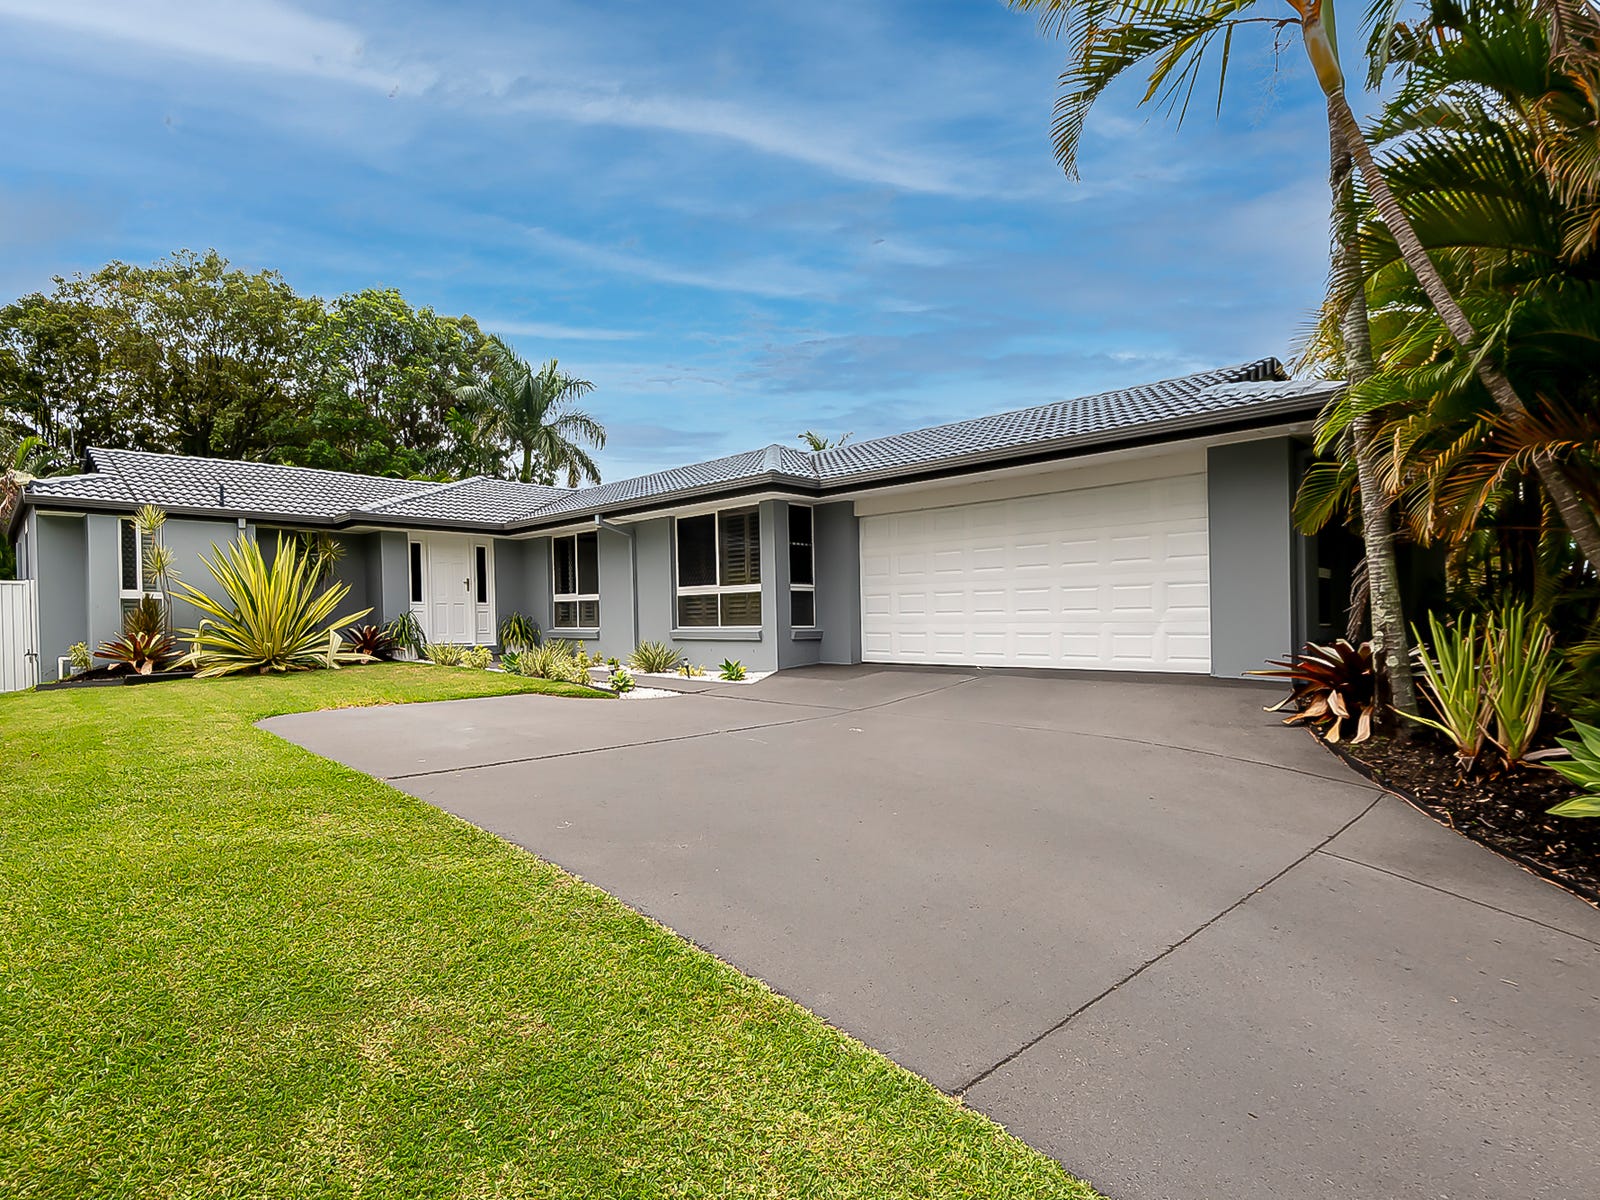
Façade · the gap that finish does not solveMid-grey render, dark concrete roof tiles, low-maintenance tropical garden over immaculate lawn, a very wide smooth concrete driveway. And, at the centre of the composition, the 6.0 × 6.0 double garage. 16 Springvale decided not to have a garage (D8). In the $1.7–1.8M band in Robina, a double garage is a checklist item, not a wish.
Structural gap · D8Tropical landscaping · D36
Bedrooms 2, 3 and 4 · staging by functionEach bedroom was given a persona in the staging: home office, guest room, teenager's room. None has expensive joinery — one has mirrored sliding doors, the others simple robes. All: same paint, same floor, shutters, fan. The differentiation comes from styling, not from building works.
Copy
Bedroom 3 · mirror instead of joineryFloor-to-ceiling mirrored sliding doors on the built-in robe: the cheapest robe finish on the Australian market and the one that gives back the most in a photo. The ceiling keeps the bulkhead with cornice inherited from the original build, not redone.
Copy
Bedroom 4 · the window as an eventThe window takes up almost the whole wall and the shutters turn the old window frame into an architectural panel. No window was replaced in this house — the shutters did the job. It is the most transferable lesson for 16 Springvale, where replacing windows does not fit in the EAC.
Copy
Floor plan · 205.5 m² + 36 m² of garageThe plan contradicts the photos on two points: the kitchen is angled at 45° and the dining room is 6.2 m², small for the band. It sold for $1.8M all the same. In translation: the Robina buyer forgives the plan, not the finish — the exact inversion of the team's instinct, which has been discussing layout while the finish still has no closed package.
The thesis sits above the best product sale in the sample
Land
799 m²
806 m²
Equivalent
Internal area
205.5 m² continuous
143.37 house + 53.88 granny flat
The gap that decides the deal
$/m² of house
$8,759
$8,934 BE · $9,379 thesis
Beat the record just to break even
$/m² of land
$2,253
$2,150 BE · $2,295 thesis
Neighbour 17 Springvale: $1,407 (17 Sep)
Configuration
4 / 2 / 2
4+2 / 3 / 0 · dual living
Different buyer audience
Garage
double 36 m²
none — driveway becomes carpark (D8)
Structural gap, not solvable with renovation
Living zones
lounge 36 + family 21.6 + dining 6.2
single living + separate granny flat
"Multiple living areas" is their listing's argument
Covered alfresco
28.8 m²
patio cover $15,640 · deck not quoted
D35 — outside any WBS package
Master
4.8×4.0 + WIR + ensuite
master with ensuite · WIR open (D10)
A mirrored WIR is cheap and photographs well
Family bathroom
3.3×1.9 + separate WC
1 shared bathroom
A separate WC is QLD standard in the band
Pool
dated brick coping
to be renovated · coping not quoted
They sold at $1.8M with dated coping
Climate
ducted + 6 fans
ducted $10k on Rei's spreadsheet
Ducted AC is the band's expectation
Windows
original + shutters + Crimsafe
original
Shutters replace window replacement
Block 5 of 7 · Thrive authenticity test
Five questions before copying anything
A benchmark is not a catalogue. The same move that made sense for 135 Camberwell can be destructive in our deal, because our financial starting point and our product are different. These five questions are fixed and repeat for every benchmark on this page.
Pass1. Is this differentiation or imitation?The finish kit (continuous floor, shutters, one colour, one timber tone, mirrors) is nobody's signature — it is the standard for finished product on the Gold Coast in this band. Copying it is meeting the expectation, not imitating. Copying the layout or the pool, yes, would be imitation with no return.
Conditional2. Does it pass the Reno OS package ratio ≥ 2.0×?Shutters, mirrors and input repetition: almost certainly yes — still to be quoted. A $15,640 patio cover needs to return $31,280 and the evidence on this page says it does not: the twin has 28.8 m² covered and closed at $1.80M, not $1.85M.
Fail3. Does it fit in the EAC without a new capital call?Today the budget cover is 0.76× (EAC $356,084 against $270k approved — The Deal · 21 Sep) and the Trust's cash is $14,883 (20 Sep). Any new scope comes in after the October capital call (D34) and after the single budget framing (D37) — not before.
Open4. Does it serve the buyer of our product?135 sells "multiple living areas" to whoever wants a big continuous house. We sell "4 bed + self-contained 2-bed retreat" to whoever wants dual living or income. Two buyers. The missing test — 4-bedroom sales with a granny flat in Robina in the last 12 months — is the only data point that still moves the thesis.
Pass5. Does it survive the Form 2 and the approval chain?Nothing in the finish kit requires a BA, engineering or a Form 15. Everything that would — deck, patio cover, fire-rated wall — is already in the project package and on the private certifier's (Apex) critical path. The kit is exactly the part that can move ahead without unblocking an approval.
Block 6 of 7 · scope decision
What to copy, what to test, what to discard
Copy
White shutters on 100% of the openings — replaces window replacement
Single floor, wide plank, no transitions, including in the granny flat
One accent colour on a single plane; the rest neutral
A single timber-look laminate on vanity, robe and laundry
Herringbone in the kitchen, reused in the laundry
Mirrored sliding doors on the robes
Freestanding bath under the window + wall-mounted tap
Separate WC from the family bathroom
Glass fence + dense greenery behind the pool
Order of the listing photos: pool first, façade last
Test at 2.0×
Patio cover $15,640 — needs to return $31,280
Rear deck (D35) — no quote, no drawing, no BA
Ducted AC $10k — avoids a discount, does not lift the price
Pool coping — the twin proves it can sell with dated coping; test the cheap version first (D27)
Landscaping (D36, Joana, $1.5–4k) — tropical over lawn, not hardscape
Discard
Matching the continuous area — 143.37 m² does not become 205 with a renovation
Reversing D8 — a garage consumes the car space the secondary dwelling requires and the driveway budget
Imported stone, custom joinery, new windows — the $8,759/m² reference used none of it
Layout rework — the twin sold with a 45° kitchen and a 6.2 m² dining room
Marble-look on every wall — at 135 it is one wall only
Filter applied: Reno OS, package ratio ≥ 2.0×, with budget cover at 0.76× and the EAC at $356,084 against $270k approved (The Deal · 21 Sep). Nothing comes in without returning double.
Block 7 of 7 · what changes in the deal
Four consequences and this week's actions
1 · The ceiling gained photographic evidence. At G5 the question stops being "can we get $1.85M?" and becomes "does the buyer look at our photos next to these and pay more?". 2 · Finish is cheap; area is not. Cutting finish is the wrong cut; cutting new structural scope — patio cover, deck — is the right cut. 3 · The granny-flat question gets sharper. Two products, two buyers. The 4-bedroom-with-granny-flat comps test remains the only data point that still moves the thesis. 4 · There is a photo brief to copy, not to improvise at G8.
Take this dossier to G5 as an annex to D37 — the single budget framing needs a visual reference of what $270k has to deliver.
Close the finish kit on one sheet and attach it to the RFQ for the three design suppliers — today the finish is implicit in the WBS, not specified.
Quote shutters for the whole house before any decision on the patio cover or deck. Not in the EAC.
Submit the patio cover and rear deck to the 2.0× test with this dossier as counter-evidence.
Ask Emma for the floor plan of 28 Merion Ct and run the 4-bedroom with granny flat comps test.
Fill slots 2 and 3: 9 Rosebud St ($1.80M, 221 m²) and 28 Leopardwood Cct ($1.70M, 229 m², small lot with a reserve premium).
Source: realestate.com.au listing of the sale recorded on 13 Mar 2026 (Harcourts Property Hub) — 15 photos and the floor plan, extracted on 20 Sep 2026, reproduced here for comparative market analysis. 16 Springvale numbers: financial base of 21 Sep 2026 (The Deal) and comps snapshot of 19 Sep 2026 — break-even sale price $1,762,153 · EAC $356,084 · budget cover 0.76×.